
Private Residence
The Courtyard Wall
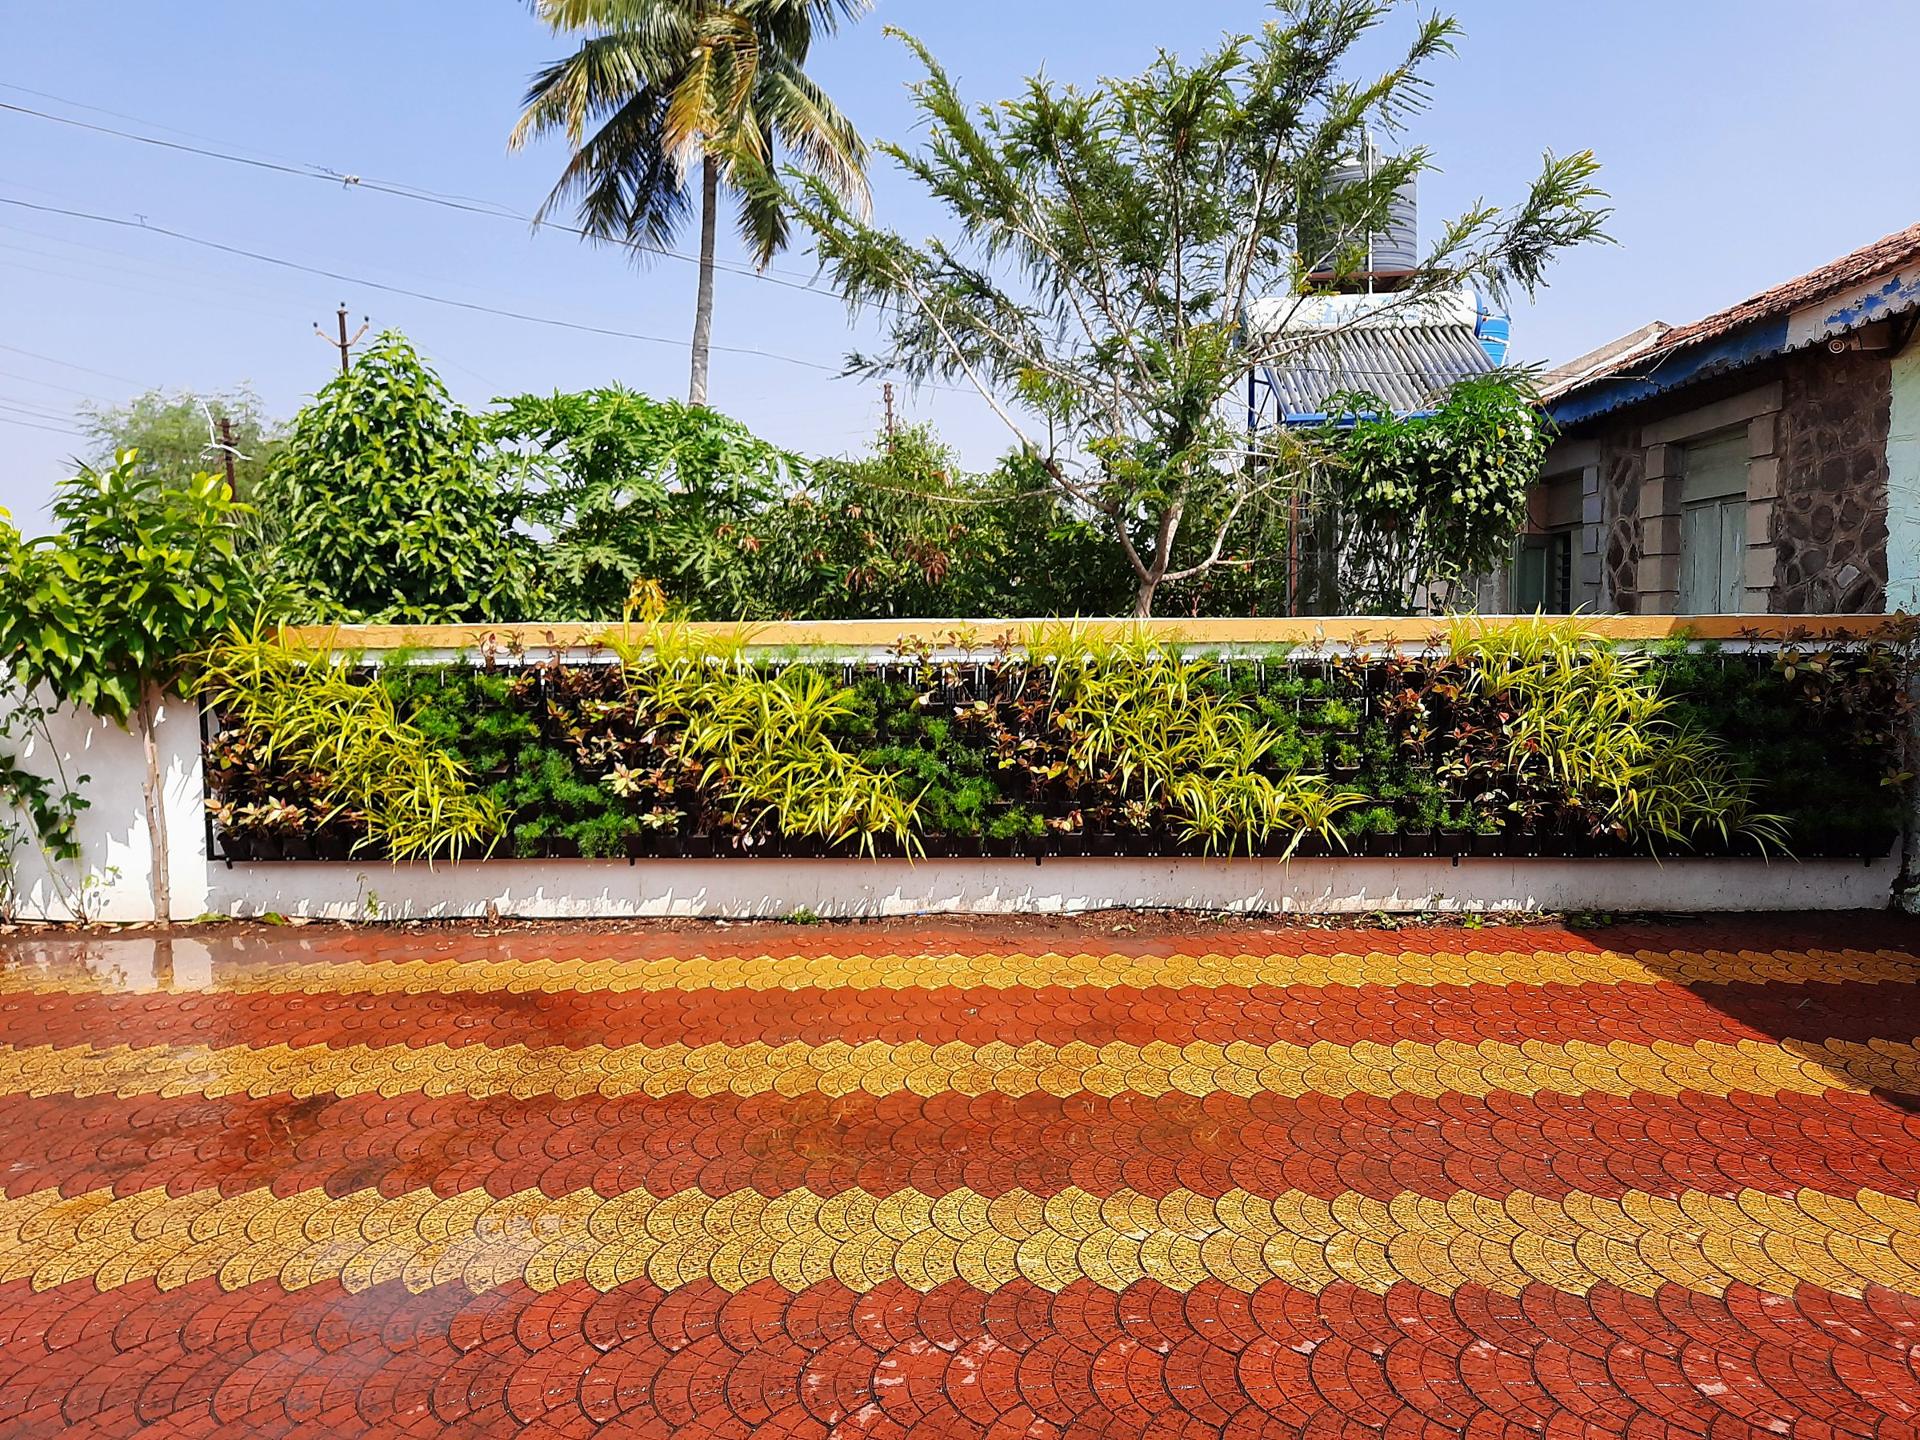
A compound wall rebuilt as a living one, along the full length of a family courtyard.
Narayangaon, Maharashtra
Type
Private Residence
Location
Narayangaon, Maharashtra
Scope
Vertical Garden Design
Plant Selection
Irrigation
Installation
The Brief
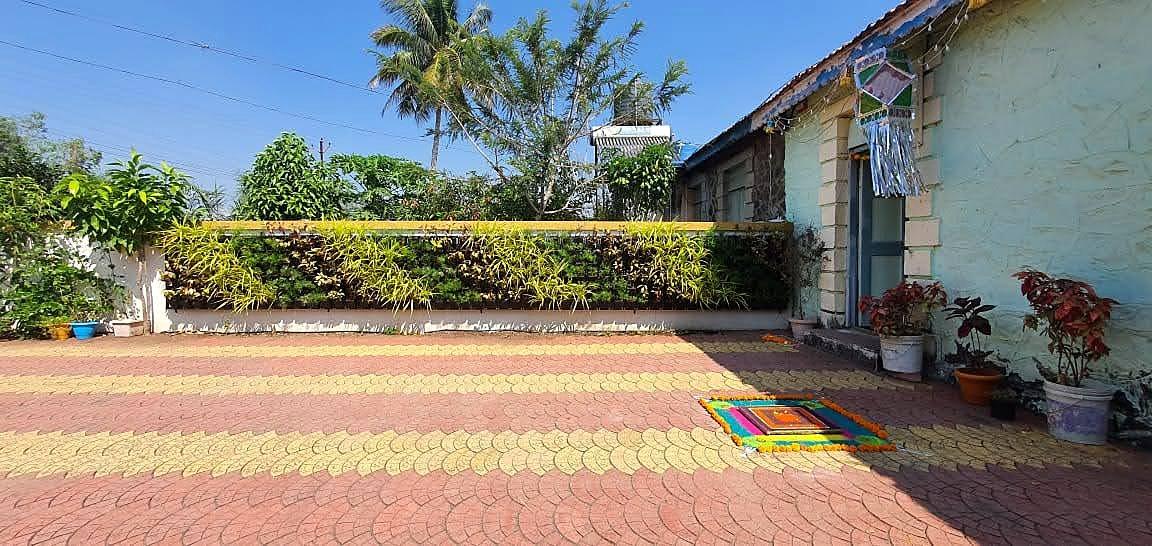
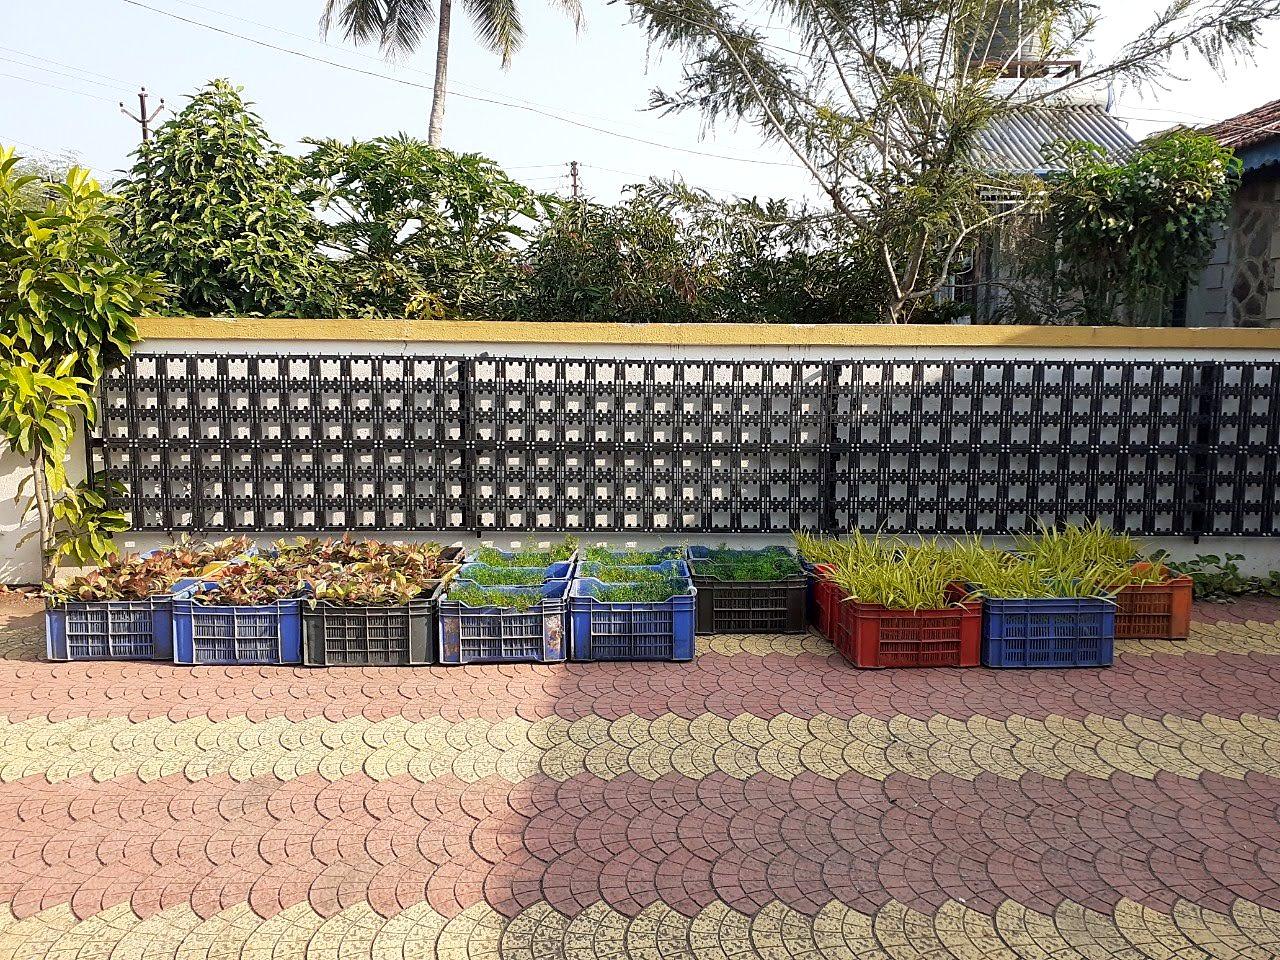
The courtyard was a wide apron of paving facing a plain compound wall. The family wanted green in a space with no ground left to plant into — the wall was the only surface available.
The Challenge
- 01No open ground to plant into — only the compound wall
- 02Full sun across the wall face through the dry months
- 03Watering to run on its own, with nobody to hand-water
- 04The plastered wall behind to stay dry and unstained
- 05Plants grown on and hardened off before installation
Our Approach
Why it is like this
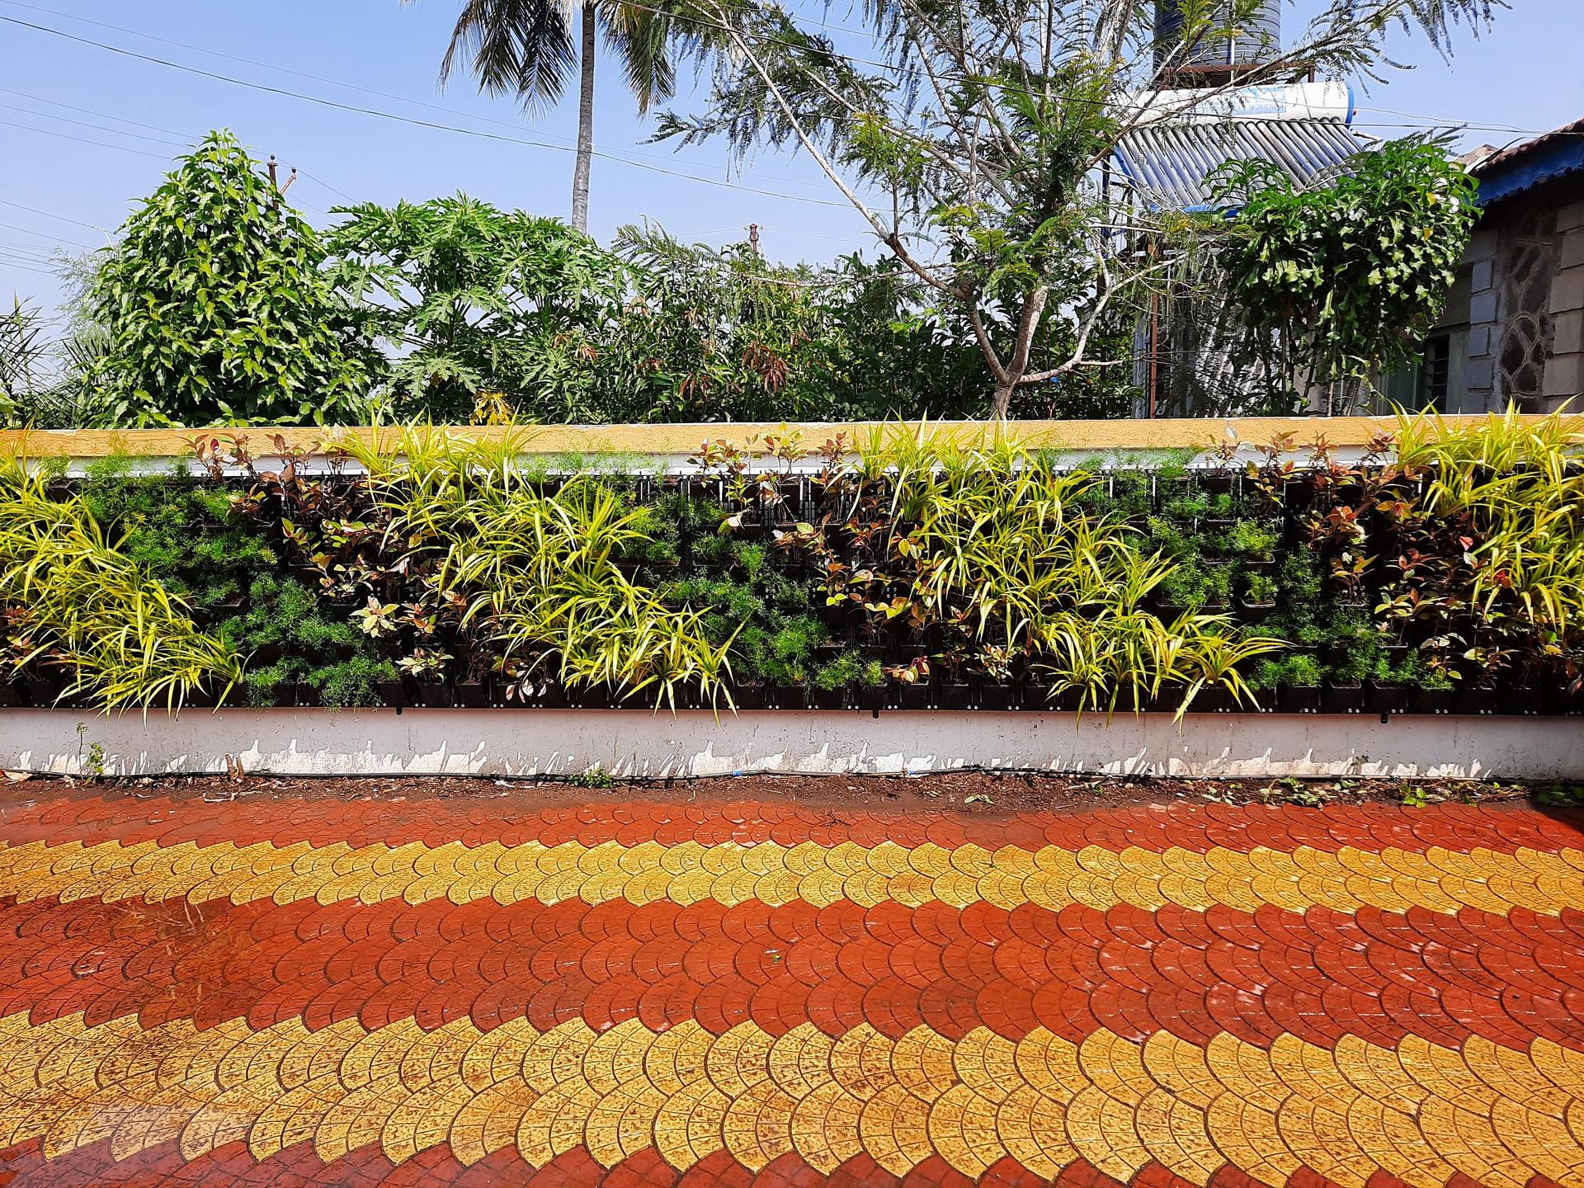
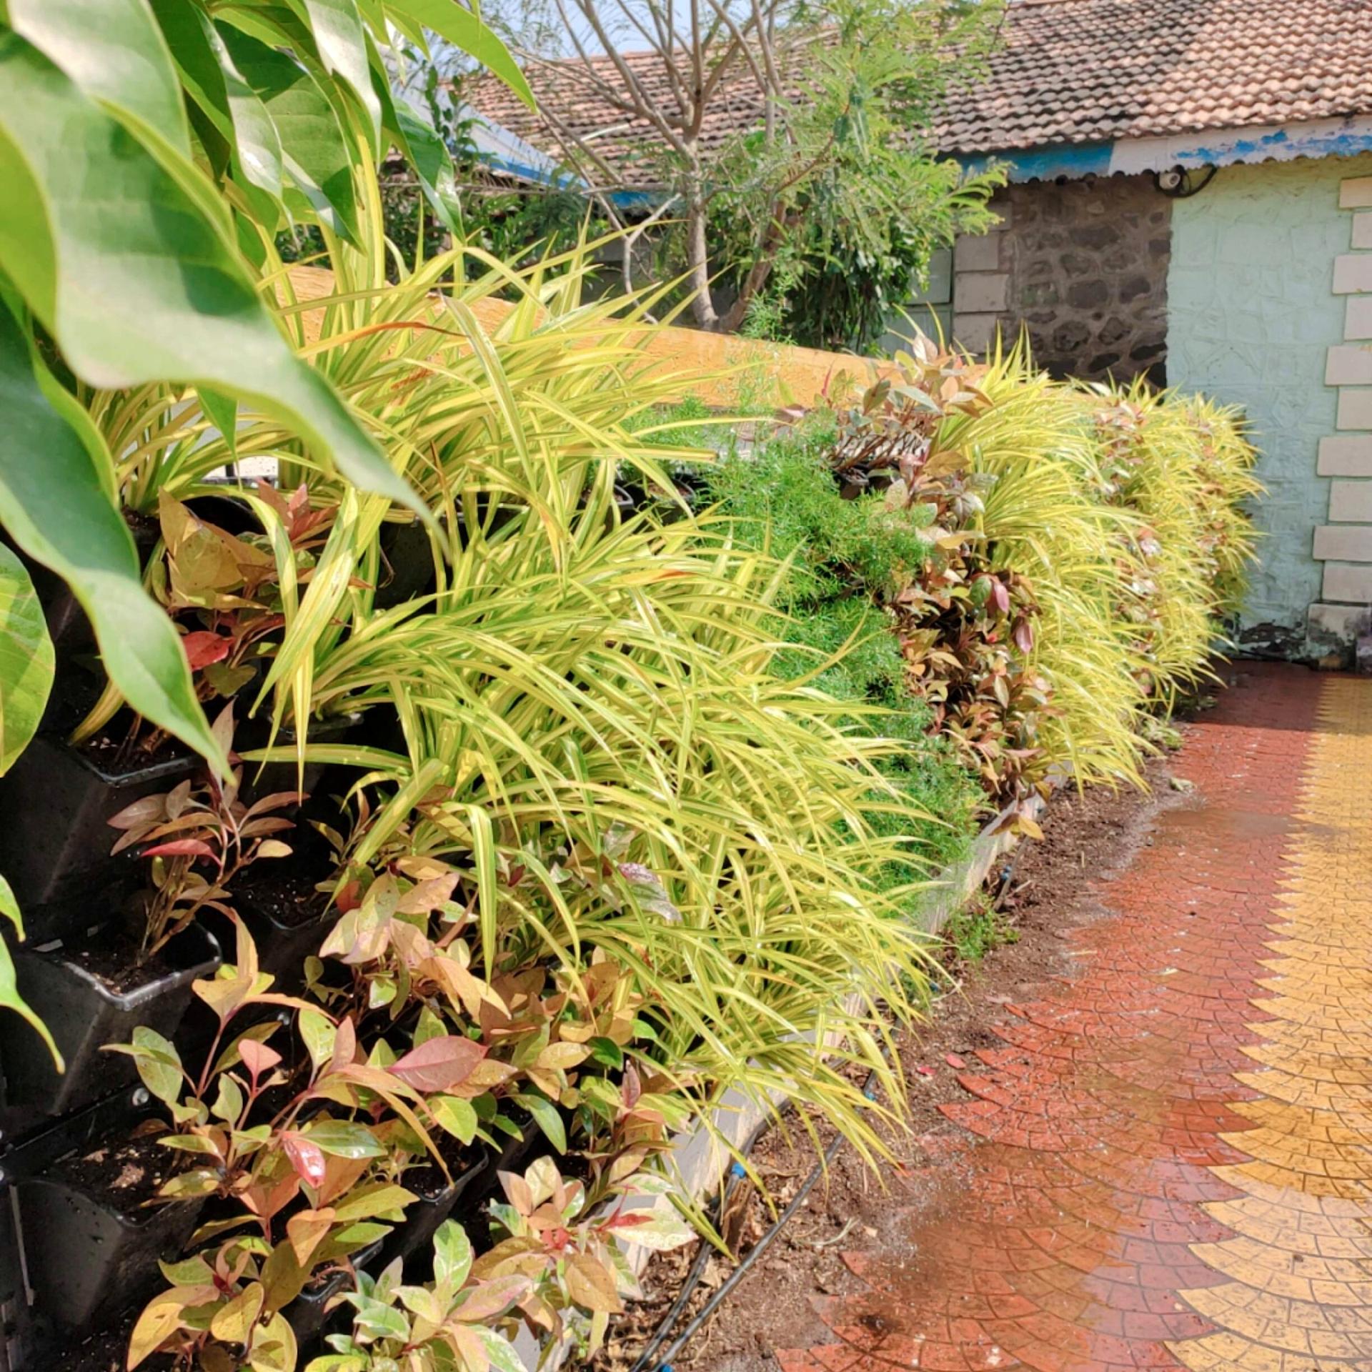
The wall carries a modular pocket system fixed to a frame held clear of the masonry, so neither roots nor water ever touch the plaster. It reads as a planted surface, but structurally it is a screen standing in front of one.
Planting is banded rather than mixed. Golden dracaena, spider plant, alternanthera and asparagus fern repeat along the length, so the wall keeps a rhythm even as individual plants fill out at different rates.
A drip line runs along the top of each row and feeds down through the pockets below it. Watering a twenty-metre wall this way costs closer to what a handful of pots would use.
The Garden
Before / After
What was here before
The panels went up empty. The plants arrived in crates the same morning and were set row by row.
Next Project
Golden Rush Hospital
Pune, Maharashtra · Hospital Forecourt